

Listing Courtesy of:  bridgeMLS / Listed By: Julie Long, Coldwell Banker
 bridgeMLS / Listed By: Julie Long, Coldwell Banker
 2175 Canyon Oak Ln Danville, CA 94506
Active (0 Days)
$2,750,000 (USD)
OPEN HOUSE TIMES
-
OPENSat, Sep 191:00 pm - 4:00 pm
-
OPENSun, Sep 201:00 pm - 4:00 pm
Description
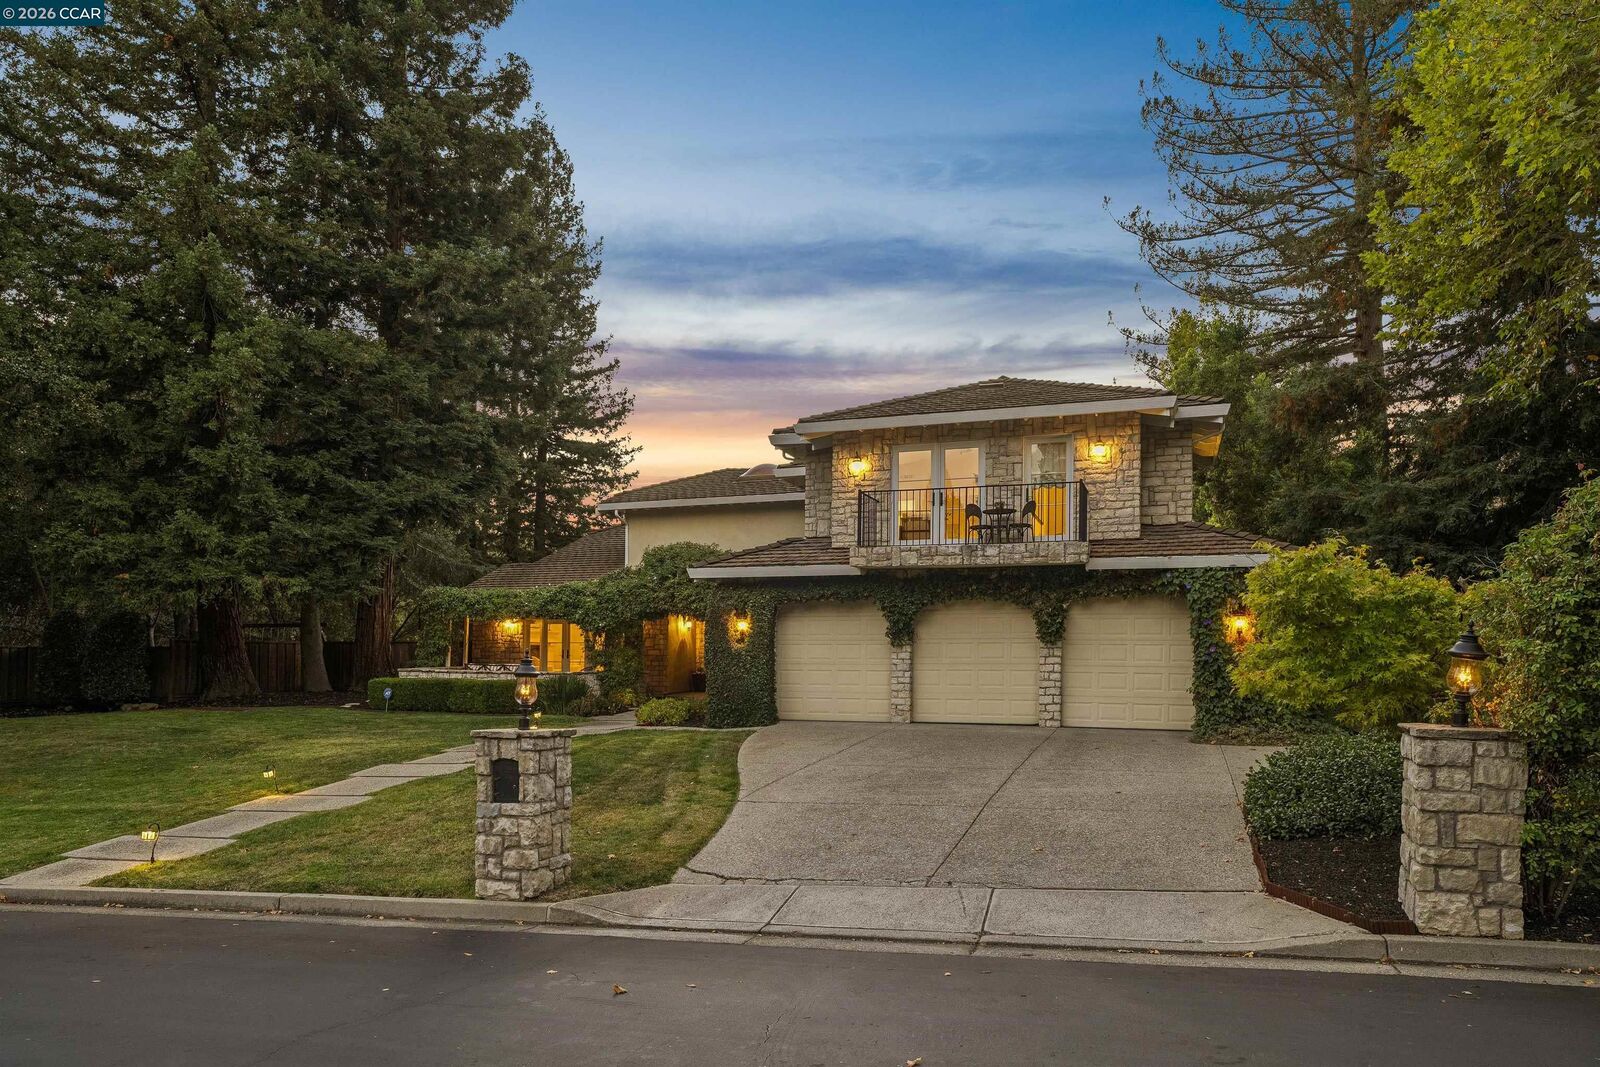
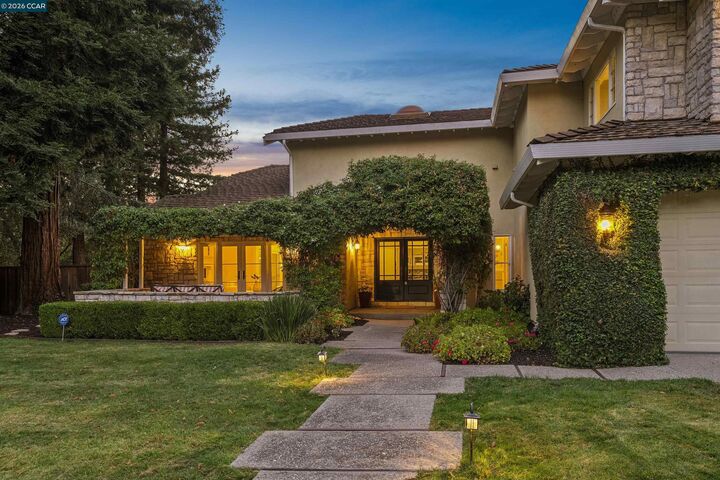
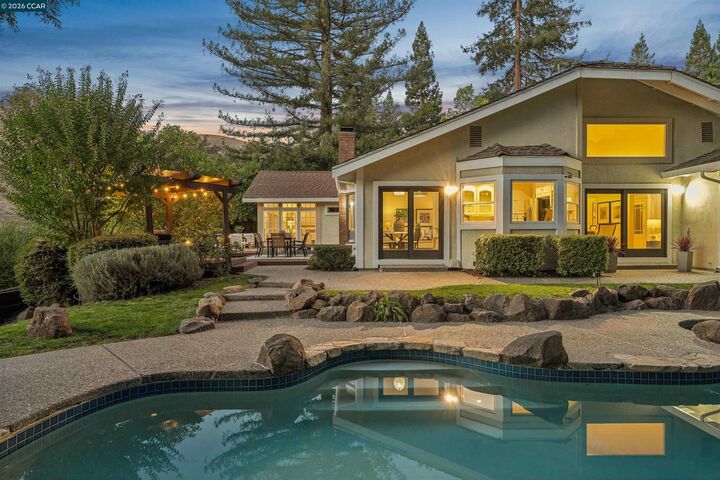
Welcome to this beautifully refreshed 4-bedroom plus office, 3.5-bath home in the sought-after Hidden Oaks community. Designed for effortless single-level living, the main level features an inviting open floor plan, fresh interior paint, new lighting, abundant natural light, and expansive windows showcasing peaceful rolling hill views. A private attached upper level adds exceptional flexibility with additional living and bonus space—ideal for guests, extended family, a home office, gym, media room, or creative space—while maintaining the convenience of the main home living on one level. The spacious primary suite offers serene hillside views and a peaceful retreat. Outside, a private pool and no rear neighbors create a wonderfully secluded setting for entertaining, relaxing, and enjoying the California lifestyle. A rare combination of privacy, views, flexible living space, and single-story convenience, all within the desirable Hidden Oaks community.
MLS #:
41148723
41148723
Lot Size
0.38 acres
0.38 acres
Type
Single-Family Home
Single-Family Home
Year Built
1981
1981
Style
Traditional
Traditional
Views
Hills
Hills
School District
San Ramon Valley (925) 552-5500
San Ramon Valley (925) 552-5500
County
Contra Costa County
Contra Costa County
Community
Blackhawk C. C.
Blackhawk C. C.
Listed By
Julie Long, DRE #01399634 CA, Coldwell Banker Realty
Eva Leong, DRE #02180315 CA, Coldwell Banker Realty
Eva Leong, DRE #02180315 CA, Coldwell Banker Realty
Source
bridgeMLS
Last checked Sep 18 2026 at 8:16 PM GMT+0000
bridgeMLS
Last checked Sep 18 2026 at 8:16 PM GMT+0000
Bathroom Details
- Full Bathrooms: 3
- Partial Bathroom: 1
Interior Features
- Dishwasher
- Microwave
- Breakfast Bar
- Refrigerator
- Office
- Family Room
- Counter - Solid Surface
- Laundry: In Garage
Kitchen
- Breakfast Bar
- Counter - Solid Surface
- Dishwasher
- Microwave
- Refrigerator
Subdivision
- Blackhawk C. C.
Lot Information
- Landscaped
Property Features
- Fireplace: Family Room
- Fireplace: Living Room
- Fireplace: 2
Heating and Cooling
- Forced Air
- Ceiling Fan(s)
- Central Air
Pool Information
- In Ground
- Outdoor Pool
Homeowners Association Information
- Dues: $276/Monthly
Flooring
- Tile
- Hardwood
Exterior Features
- Roof: Tile
Utility Information
- Sewer: Public Sewer
Garage
- Garage
Parking
- Attached
Stories
- 2
Living Area
- 3,623 sqft
Location
Estimated Monthly Mortgage Payment
*Based on Fixed Interest Rate withe a 30 year term, principal and interest only
Listing price
Down payment
%
Interest rate
%Mortgage calculator estimates are provided by Coldwell Banker Real Estate LLC and are intended for information use only. Your payments may be higher or lower and all loans are subject to credit approval.
Disclaimer: Bay East© 2026. CCAR ©2026. bridgeMLS ©2026. Information Deemed Reliable But Not Guaranteed. This information is being provided by the Bay East MLS, or CCAR MLS, or bridgeMLS. The listings presented here may or may not be listed by the Broker/Agent operating this website. This information is intended for the personal use of consumers and may not be used for any purpose other than to identify prospective properties consumers may be interested in purchasing. Data last updated at: 9/18/26 13:16
